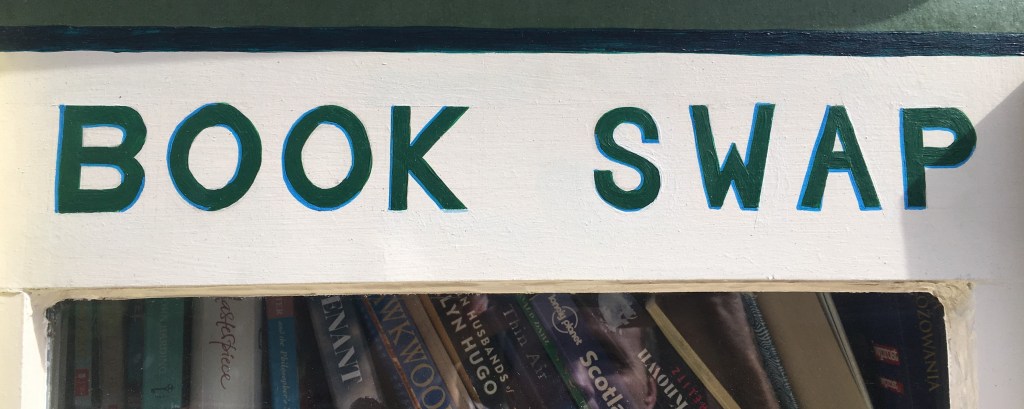


This lovingly designed and remarkably well-stocked book swap is on Shirley Grove – at the very south eastern corner of the Shaftesbury Estate.

There’s a note – “During the COVID period please feel free to use the bookswap for other items you think people might need and feel free to take those without swapping if you need them. Please note that this is quite a sunny spot so things like chocolate will melt”.
We don’t know who has built and installed it, but we salute their public spiritedness!
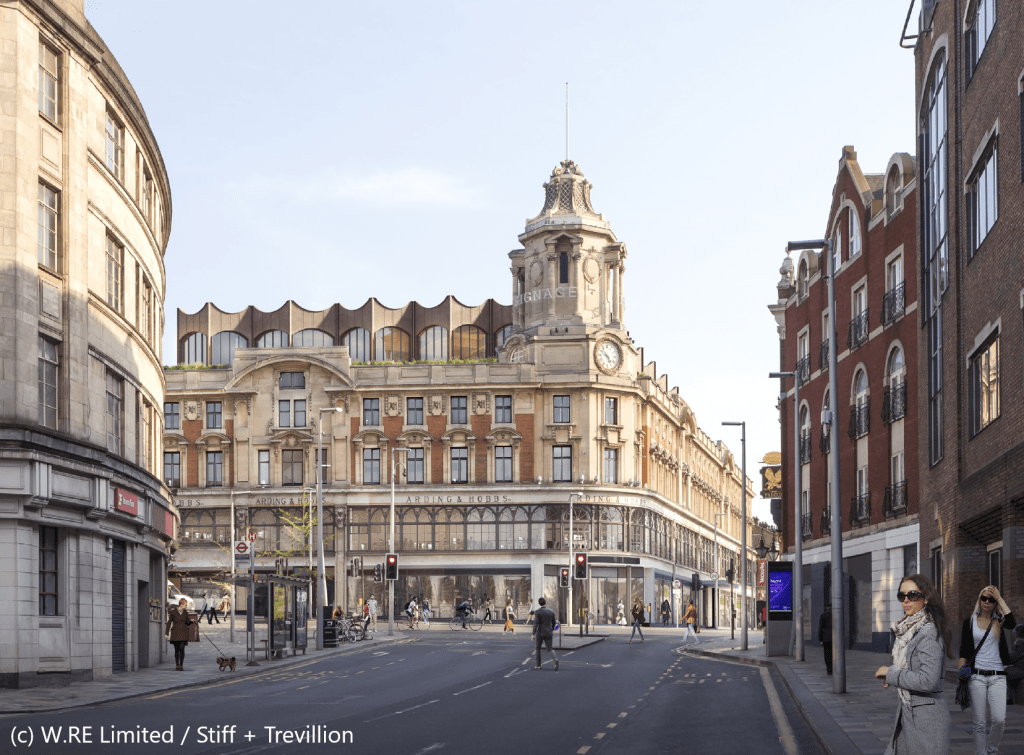
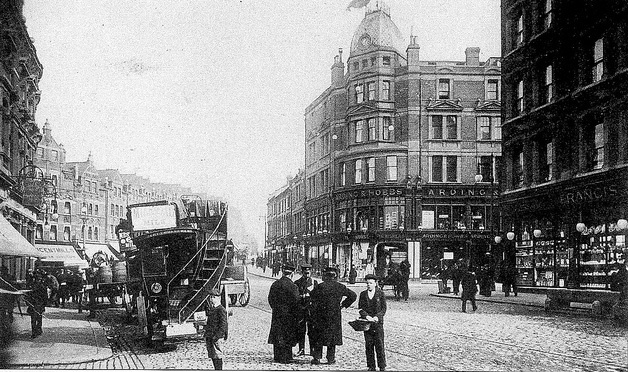
As we confirmed some time ago – Debenhams at Clapham Junction will never reopen. It’s a great shame to lose it, and our sympathy is with our many readers who used to work there. But it raises a very immediate question of what happens next with our local landmark.
The owner of the building is W.RE (W. Real Estate limited). They bought the building a few years ago, expecting that Debenhams would probably depart at some stage. Everything accelerated as Debenhams started to run into financial difficulties last year, and asked for rent cuts. W.RE refused and Debenhams confirmed that “the store would remain trading until – at least – 23 June 2020”, although no exit date was set yet. Unfortunately came the Covid19 crisis, and the department stores decided comprehensively not to reopen for even a few months.
In the meantime it appears that the new owner was carrying extensive research on future developments, working with architects and consultants on multiple options. As W.RE develop plans for the building’s future they have run a series of public webinars, where they have been commendably frank about their plans for the building. They have also been happy to have detailed discussions with community groups such as the Clapham Junction Action Group – which we took part in last week.
This is a very important moment for Clapham Junction – it’s our landmark building, and as the largest unit apart from Asda it’s also a flagship part of the trade of the town centre – even in Debenhams’ most troubled stage, having a major store that sold a lot of things here was important in attracting shoppers to the town centre as a whole, and a lot of the smaller and independent businesses nearby benefitted from this. T K Maxx and Boots are understandably popular, but every local town centre has one – but only Clapham Junction had a department store!
If W.RE get this right, Clapham Junction will benefit… but get it wrong and the problems will be widely felt for many years! Which is why we’ve been reassured by the frank and open way the developers have engaged so far. They are clearly very conscious of the importance of the building they have bought, and we welcome their commitment to take an approach that makes the most of its potential. In the rest of this article we explore the emerging proposals in some detail, picking out some aspects we know have been especially welcomed, as well as areas where we have concerns.
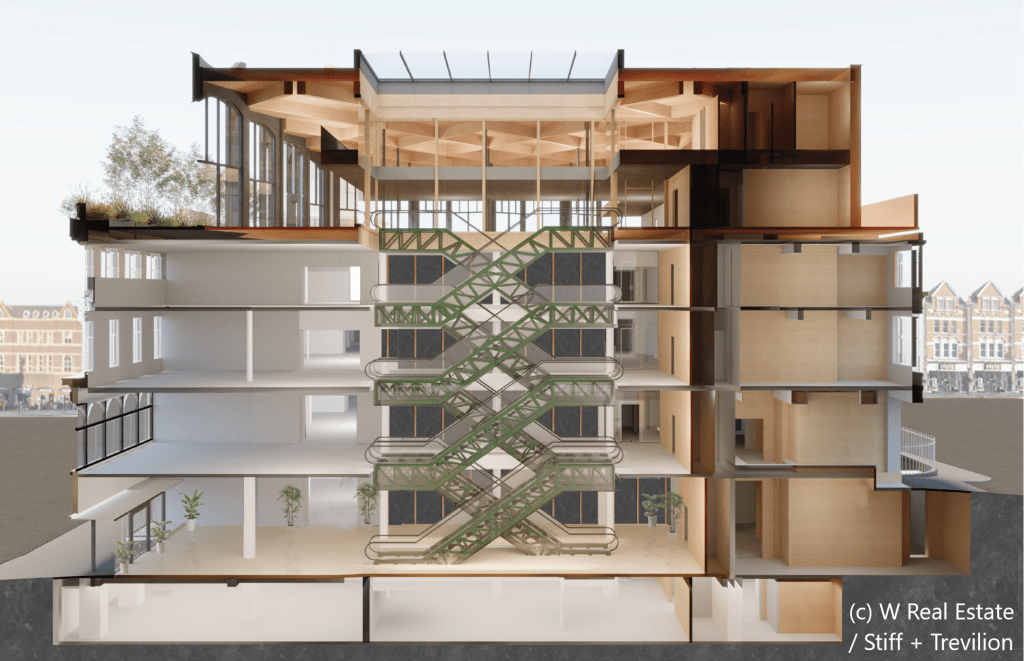
Most of the building will change from retail, to office space
Initial rumours suggested hotel use for the upper levels, and W.RE confirmed this was explored. Indeed the few mid-range hotels we do have in the area do very well (especially the Premier Inn along Lavender Hill, always full and currently being extended due to high demand). However, the very deep floors mean that the hotel would either have rooms without windows (not ideal – maybe OK in super-central spots), or a fundamentally inefficient hotel layout. They also recognised that a lot of the character of the building, such as the elegant proportions, the high ceilings, and the still-visible roof decoration, would be lost if it was split up into many small rooms.
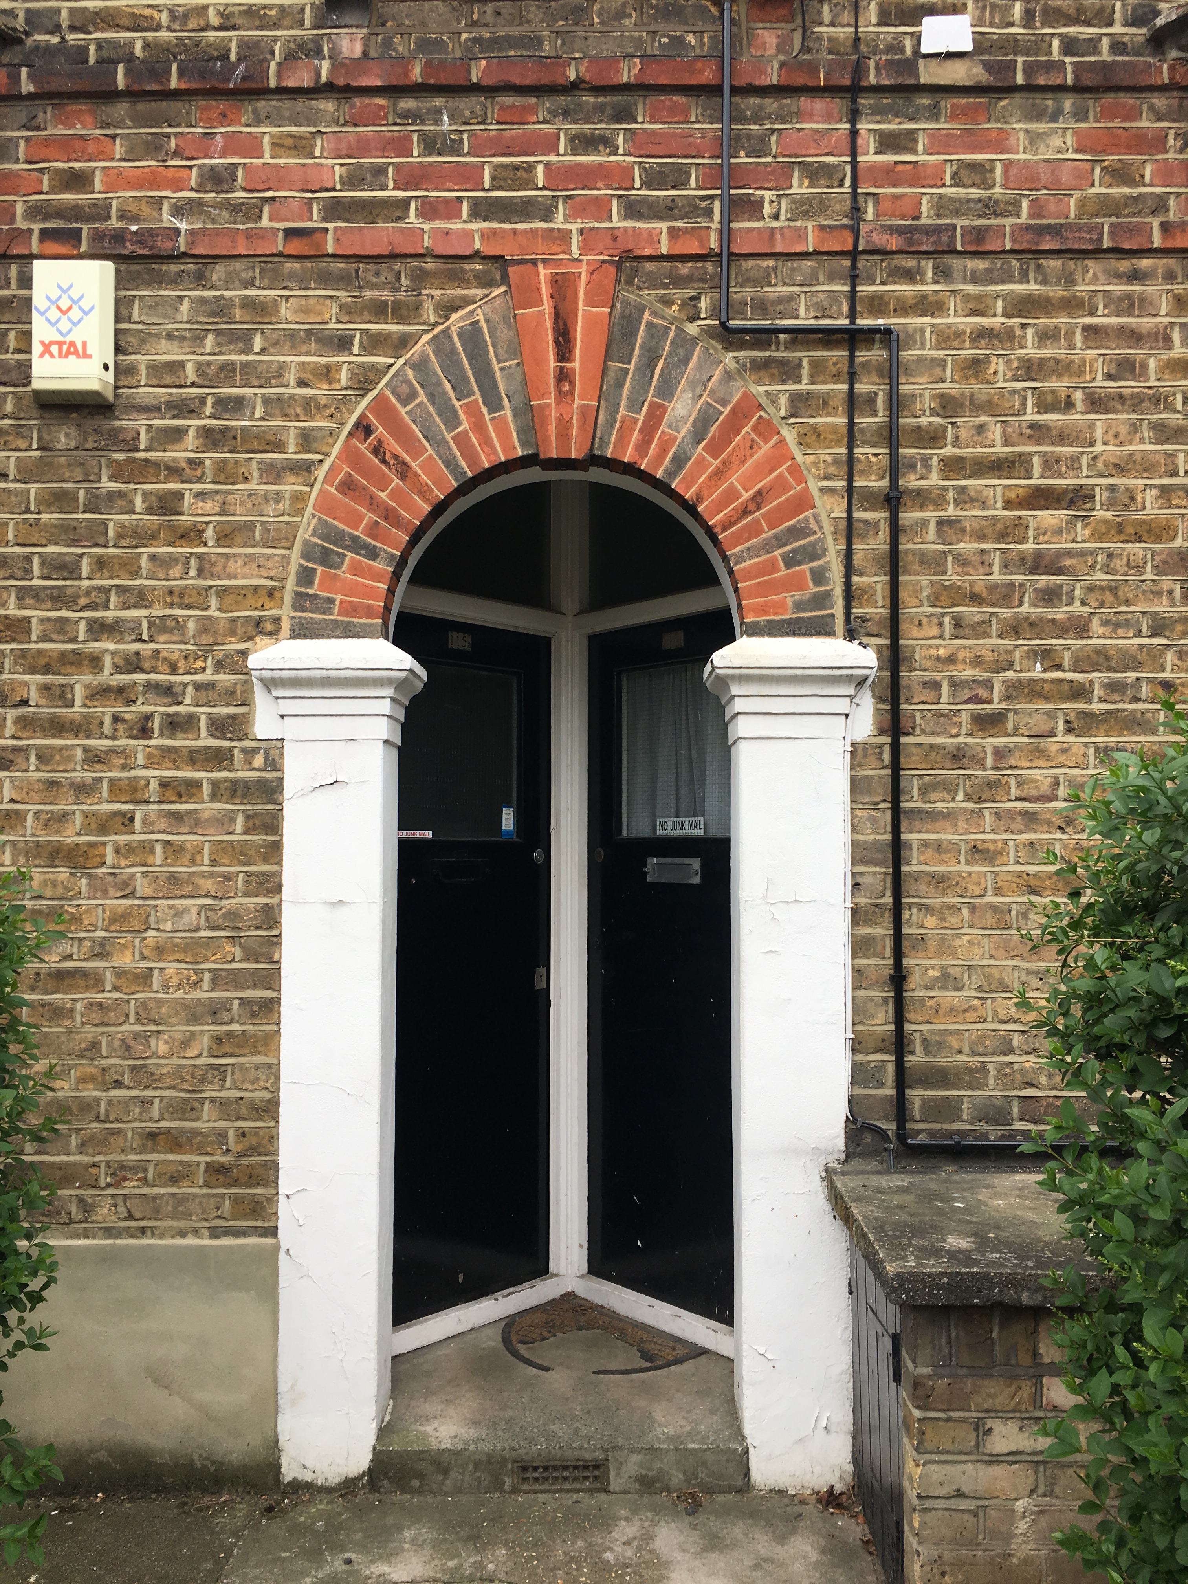
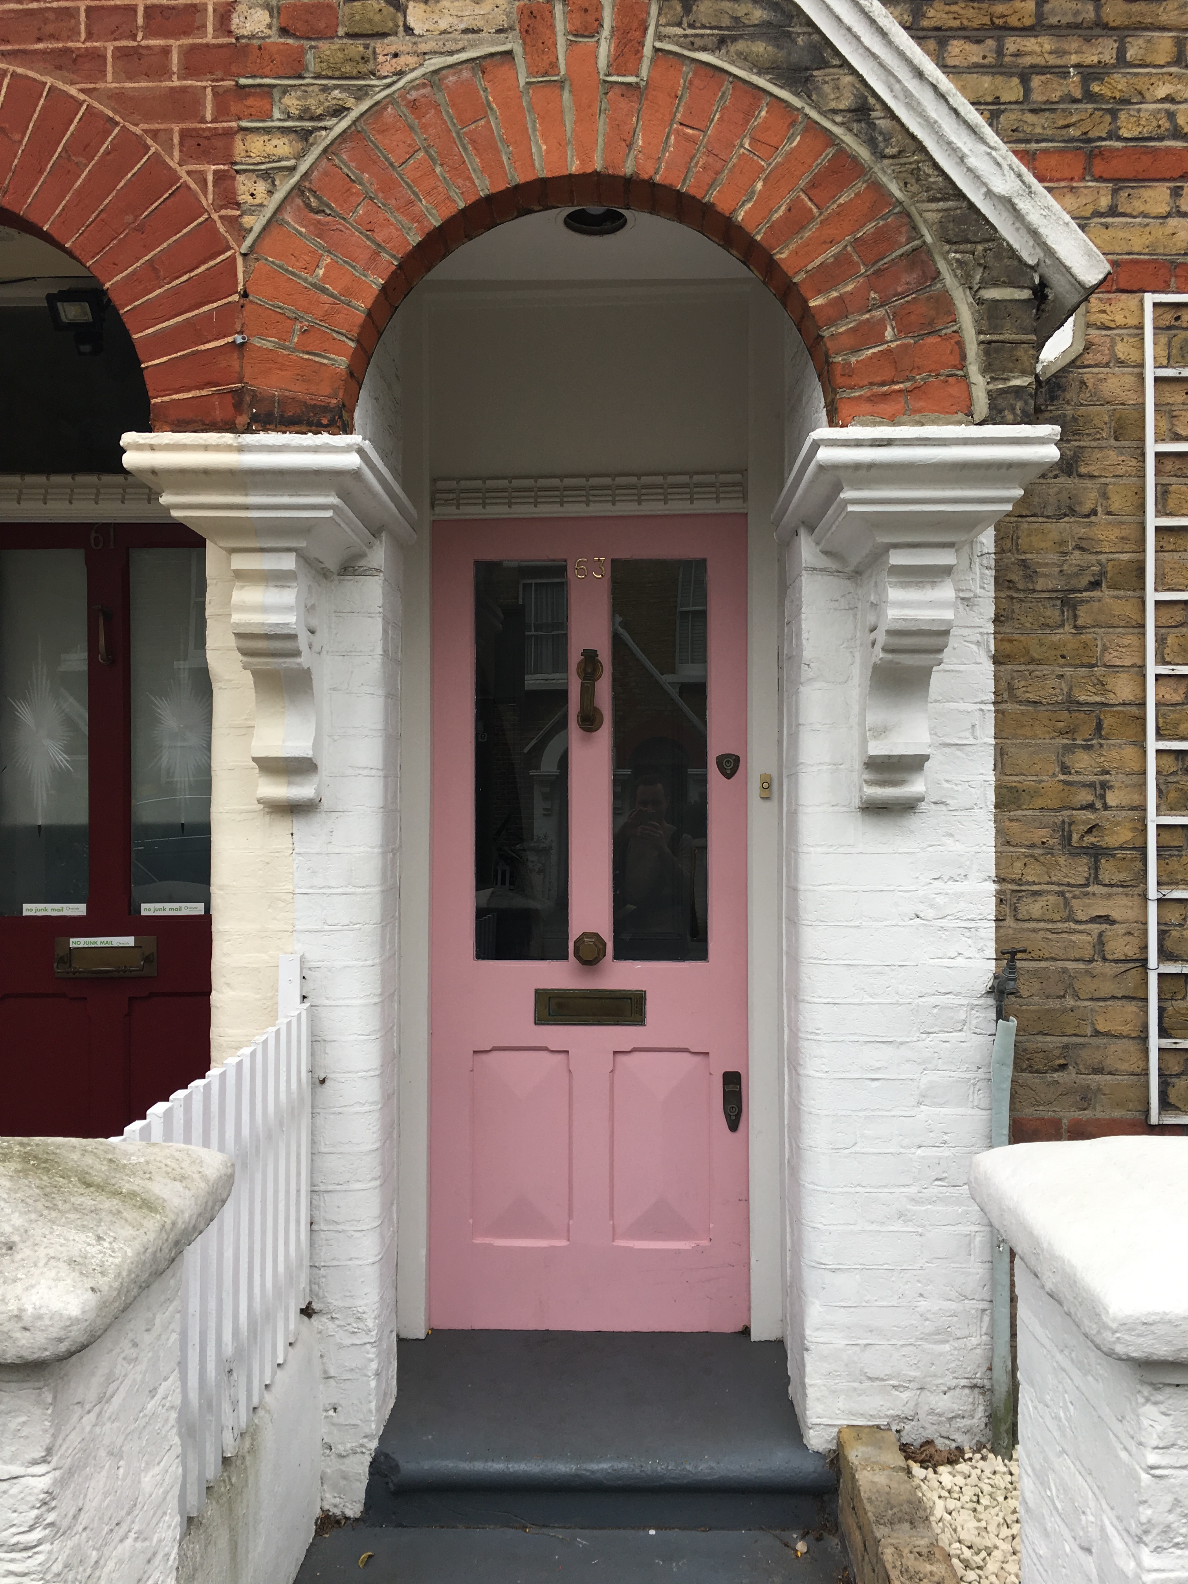
We’ve tried to capture, in 60 photos, a typically quiet weekday morning on the Shaftesbury Estate – the maze of Victorian cottages occupying the low lying area north of Lavender Hill. Unusually the text isn’t ours – but instead, it’s a direct quote of the introduction to Wandsworth Council’s admirably readable “Shaftesbury Park Estate Conservation Area Appraisal and Management Strategy“. It’s a much better read than it sounds – if our quotes spark your interest, the strategy has lots more detail about the history of the estate, including maps and original photos, and is available on Wandsworth’s website here.
The detailed design of the Shaftesbury Park Estate is based upon the English Victorian worker’s cottage. The historic street layout and the relationship of built form to the railway and major access road via Lavender Hill define the framework of the area. War damage has led to infilling of gap sites throughout the estate, although this is generally in the form of small two storey plain modern cottages, distinct from the originals, these buildings have less of an impact on the wider area but do not detract from the overall quality of the estate. The traditional pattern of development, building lines and plot sizes are generally respected and has been used to dictate the scale of bomb-damaged sites.
A while back we reported on a proposal to replace an unusually small house which had an unusually large garden on Parma Crescent with a rather larger building housing five flats. We didn’t say much about it, but it later proved quite a controversial proposal, attracting 44 objections, and not much in the way of supportive comment.
At the beginning of July, the plans were changed part way through the process – with the side of the building closest to Lavender Hill chopped back somewhat, an the height of the roof reduced slightly as well.
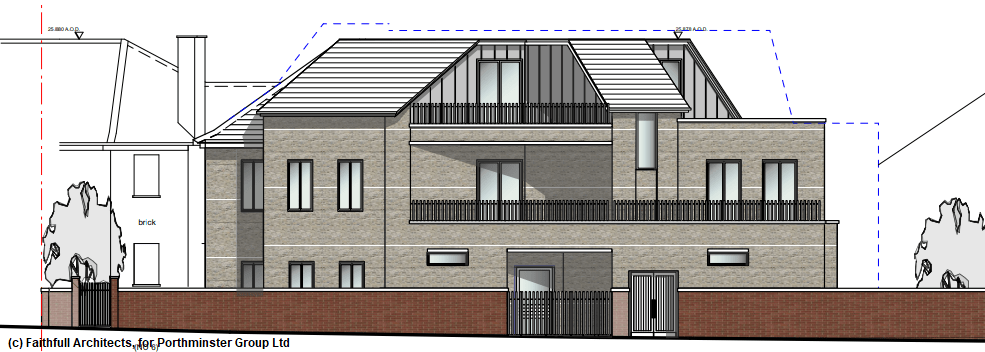
In the artists’ impression above the blue dotted line represents the outline shape of the previous proposal, as viewed from Eccles Road – and compare it to the new updated plans. While the general gist of the plans, and the general design of the planned building, remain much the same, we now have a slightly smaller building that is more similar to the height of the rest of the terrace, and which has a larger space between it and the back of the buildings facing Lavender Sweep.
There has clearly been some effort made to address some of the issues raised in the planning process so far. It’s clear that one of the main issues that had emerged was the impact of the new building on the level of light reaching the gardens and back windows of the buildings on Lavender Sweep – which is presumably why that part of the building has been rather chopped back. The old and new proposals are shown side by side below.
It’s clear that the design has also been made to look a bit more like the neighbouring houses (with a more similar roof angle,), and in doing so has also lost several of the windows and balconies on the upper levels, as well as a fair bit of space on the top floor that had previously been provided by the steep roof pitch. Compared to the original proposals (below), the balconies have also been moved so that they overlook the street more, and neighbouring properties less.
As a reminder – here’s the house that is currently on the site. For more detail of the previous plans, see our article from when the plans were first put out. And if you want to see the detailed plans, you can do this on Wandsworth’s planning website – where you should search for planning application number 2020/0906.
We were going to say that, as the plans have been updated, anyone who previously commented is also of course able to put in a second comment about the updated plans – including about whether they have addressed any concerns. However while we were writing this article, the planning application was withdrawn by the applicants. It’s never really clear why plans get withdrawn – this can mean that the applicants got the feeling it was due for rejection, or that the applicants decided to do a more fundamental reworking of the proposal. Either way we’ll keep you posted if (as seems likely) there are updated plans in the future.
Update (January 2021) – it’s finally occupied! By established local signmaker Signtair, who have relocated from their smaller previous shop across the road. Signtair’s former unit also has a new tenant which we’ll report on soon.
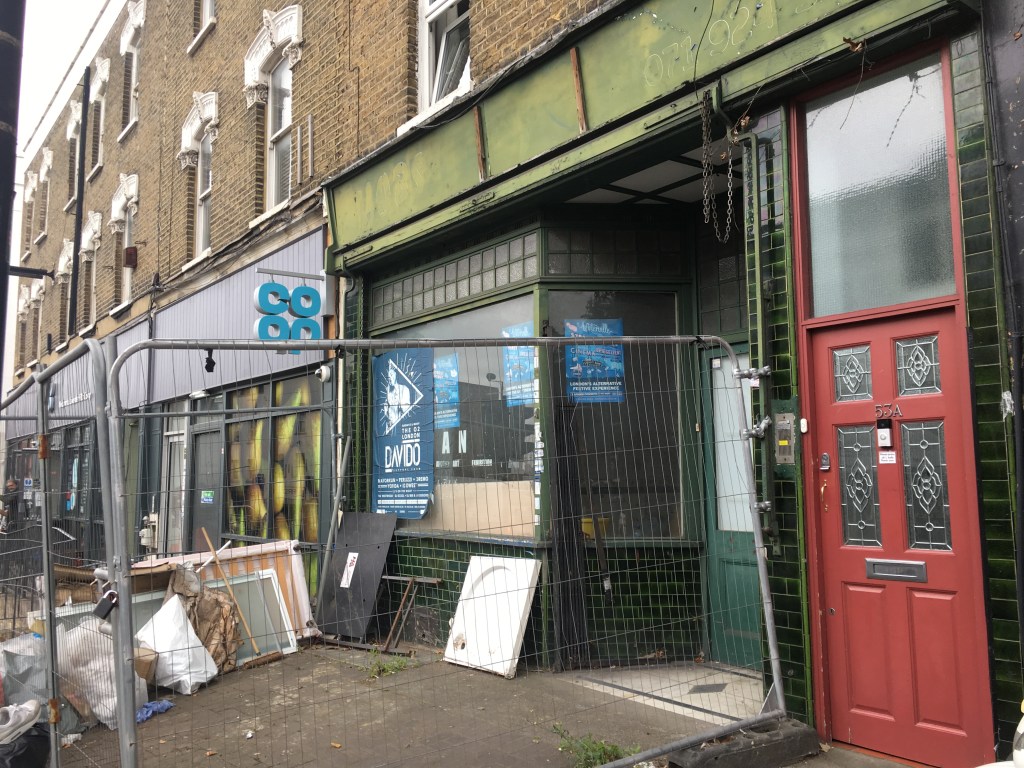
53 Lavender Hill is a shop that’s been empty for years. And that’s despite being half way along a healthy run of shops, and being blessed with a rather elegant green tiled shopfront, a front forecourt, and a basement that’s bigger then the ground floor. Empty commercial properties only get a short 3-month break from tax – which means someone out there has been paying business rates on it over the years, with no rent coming in. And we know a few people who have tried to find out who owned it with a view to letting it. But no – it stayed empty…
Many moons ago, we’ve heard it was the Co-op’s butchers. But we really do mean years ago – that’s before the old Co-op shut down at some point in the late 1990s; since then several neighbours have come and gone until a Co-op reopened next door.
It’s hosted a couple of pop-up art exhibitions along the way (where the exhibitors were offered the premises by the owner for a few days as a favour) – but other than that – nothing. We understand that it’s in the same ownership as its neighbours the Co-op and Pizza Hut, as well as the building above. But this particular unit has stayed so empty, for so long, that we’ve sometimes wondered if there was something else going on. More so early in the year, when a large amount of general debris was removed from the premises, seemingly to clear it for a new use.
A few planning applications have come and gone over the years – though up to the point where the neighbouring units were joined togethger and converted to the new Co-op supermatket, none of them were seemingly implemented.
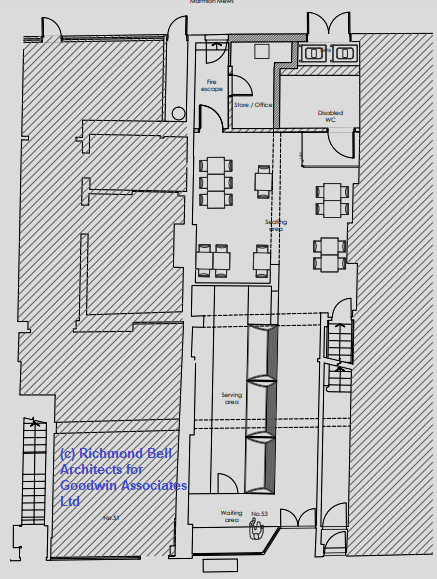
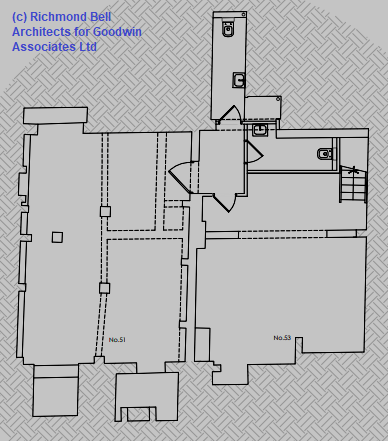
And now there’s a new planning application – for the creation of a restaurant. However it doesn’t give a lot of detail (other than that there’s what looks like a large grill counter area at the front, with seating further back in the unit) – the proposed ground floor layout is shown in the picture t the right. The basement will see a slight tidying up to house bathroom facilities.
The planning permission was looking for permission to change the use from retail to restaurant – noting that as the next door premises recently made the reverse switch (from the Ichnusa restaurant back to the Co-op supermarket) the overall health of the shopping street will be maintained.
The application was submitted on the 21st, ans wasn’t expected to be especially controversial: The key thing is that the empty unit, half way along a run of shops, needs to remain in active use, as it will help the attractiveness of this local town centre – whether it’s a restaurant or a shop doesn’t matter too much. And it is part of a protected secondary retail frontage (so can’t be converted to a dodgy ‘converted shop’ flat).
For a moment, dared wonder if the eternal emptiness of 53 Lavender Hill, our longest-unoccupied unit, might be close to an end.
But it wasn’t to be – the application was then withdrawn on the 16th July. The application doesn’t seem to have attracted much attention, and we’re not sure why it was withdrawn. We’ll keep you posted if a new application is submitted…
Something unusual’s happening to all the lamp posts on Clapham Common Northside. You may have seen it yourself – what usually happens is a gentleman in hi-viz digs holes about two feet deep, throws in a big copper grid, wires it up to to the lamp post electrics, pours a bag of clay back in to the hole, adds a gallon or so of water and then puts the pavement back, as though nothing had ever happened.
What does it all mean? Those involved are happy to explain what they’re doing – and it turns out these are preparatory works to be able fit an electric car charging socket on to every lamp post between Lavender Hill and Clapham Common Northside.
It turns out there’s plenty of electrical capacity to do this (since the street lights were converted to use energy efficient LEDs a few years ago, the cable have been carrying much less load!) – but the earth connections, some of which date back to the 1980s, aren’t really up to modern standards for a car charger – hence the need for an earth connection underground, made of copper and an electrically conducting clay.
Some time back we explored, in detail, whether you could really run an electric car in Battersea – given we all share our parking spaces (our article at this link). The answer back then was ‘maybe, but it’s not easy’. There are a fair few chargers scattered about that run at various different types, and speeds, and costs – but with a mix of ‘pay by the minute, and probably full’ fast chargers, and ‘decent and cheap – but good luck finding one that’s available’ slower chargers, it was clear that the biggest headache will be finding somewhere you can park your car and leave it to charge!
Which is why this initiative by Wandsworth Council is very welcome. It’s actually been on the cards for a while – helped along by a grant the Council won from the Go Ultra Low Cities Scheme. It’s encouraging to see that despite all the Coronavirus chaos of recent months, the longer term need to do something about air pollution and our future climate hasn’t fallen by the wayside.
We do have several rapid chargers in the neighbourhood (details here), which work more like a petrol station and are likely to serve those passing through (and electric taxis) – but realistically, it’s these less slower-charging and frankly less glamorous ‘SimpleSocket‘ lamp post sockets that will probably do the most help Lavender Hill residents with cars to go electric. Because they provide the cheapest option to charge a car, because there’ll be one by your house or flat, because a good half of all the parking spaces will be in reach of one with a decent extension lead, and above all because you can just plug the car in and leave it to get on with it.
Around 200 of these SimpleSockets have been installed in the Borough over the last couple of years, with a few already up and running on Forthbridge road and Ilminster Gardens – they’re the yellow pins on the very comprehensive Zap map of electric charge points. There’ll soon be many more: as far as we can tell, preparatory work is underway on every lamp post that is next to car parking spaces (which is most of them). The streets south of Lavender Hill are the first in line for a major rollout of car charging sockets, but if this works we suspect the concept will extend to the Shaftesbury Estate too. We’ll keep you posted as this develops.
Update (early August) – Wandsworth have now published more details of the scheme, including this map that shows the coverage area, below (which is pretty much what we expected based on where the lamp post works have been underway – and which, as you would expect, pretty much corresponds to the local permit parking zone). They also report that the effort to make it easier to own an electric car in the borough is having some success: the annual number of plug-in vehicles bought by people living in the borough has grown from 252 in 2012 to 4,527 in 2019 – with numbers rising by more than ten per cent every three months. And that Wabdsworth’s own vehicle fleet is gradually being converted to electric power. Full details on the Wandsworth website here.
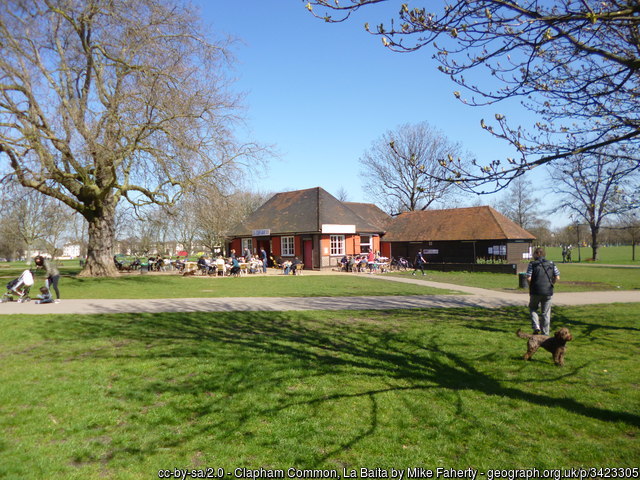
La Baita, the well-established cafe at the centre of Clapham Common, is applying to Lambeth Council to also run as an off license – for sale of alcohol that can be taken elsewhere on the common. Their current license limits sales to ‘on the premises’, which essentially limits them to sales for the cafe itself and its front seating area. This should help the owners make the most of their unique location, and allow a more socially distanced use of the space around the cafe.
The cafe has come on quite a bit in recent years, with an internal refurbishment and a better organised food operation. They maybe haven’t yet quite hit the potential goldmine of selling really premium coffee – but they have done a healthy trade in decent Italian food and also manage to run a surprisingly large ice cream trade throughout the year. A tiled floor and ‘pre-destroyed’ furniture means they can also be very accommodating of the small children, pets and muddy shoes you’d expect in the middle of our largest green space – and as a result are justifiably popular.
There may be nervousness in some quarters about having another premises able to sell alcohol on a retail basis, given the recent huge gatherings seen on the Common nearer Clapham High Street, and the degree of litter and chaos caused – but the cafe has a good track record and we doubt that this application will be controversial. Details of the application here – search for 20/00205/PRMVAR.
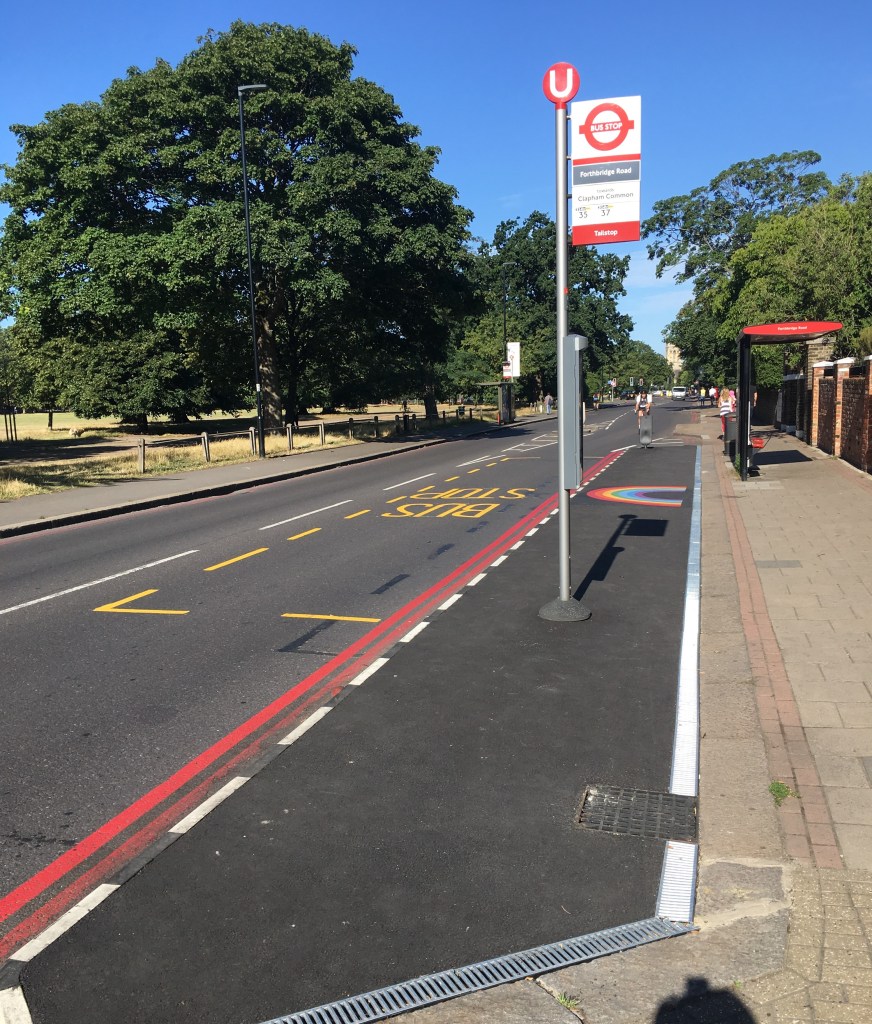
This is Forthbridge Road bus stop, on Clapham Common Northside. It’s one of the first to be extended, to provide more waiting space – and to allow safe use of the pavement at the same time as the bus stop. A new section of pavement has been added to make sure that prams & wheelchairs can still use the bus boarding ramps. Note the rainbow too!
We can expect to see more of these extensions, which TfL call ‘bus stop buildouts’, at busy bus stops where pavements are narrow and traffic is fast. TfL are also considering relocating some bus stops away from places that are likely to generate crowds or queues on the pavement – for example shops with external queueing areas, and cash machines.
Lavender Hill is already in a good place in terms of bus stops as it;s blessed with unusually wide pavements. The only case where this is likely to be particularly tricky is the stops near the junction with Queenstown Road, where the pavement is unusually narrow and the bus stop is busy – but there’s not really space to add one of these extensions.
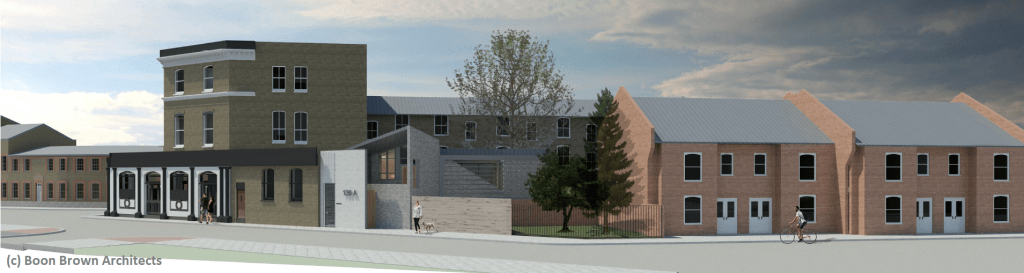
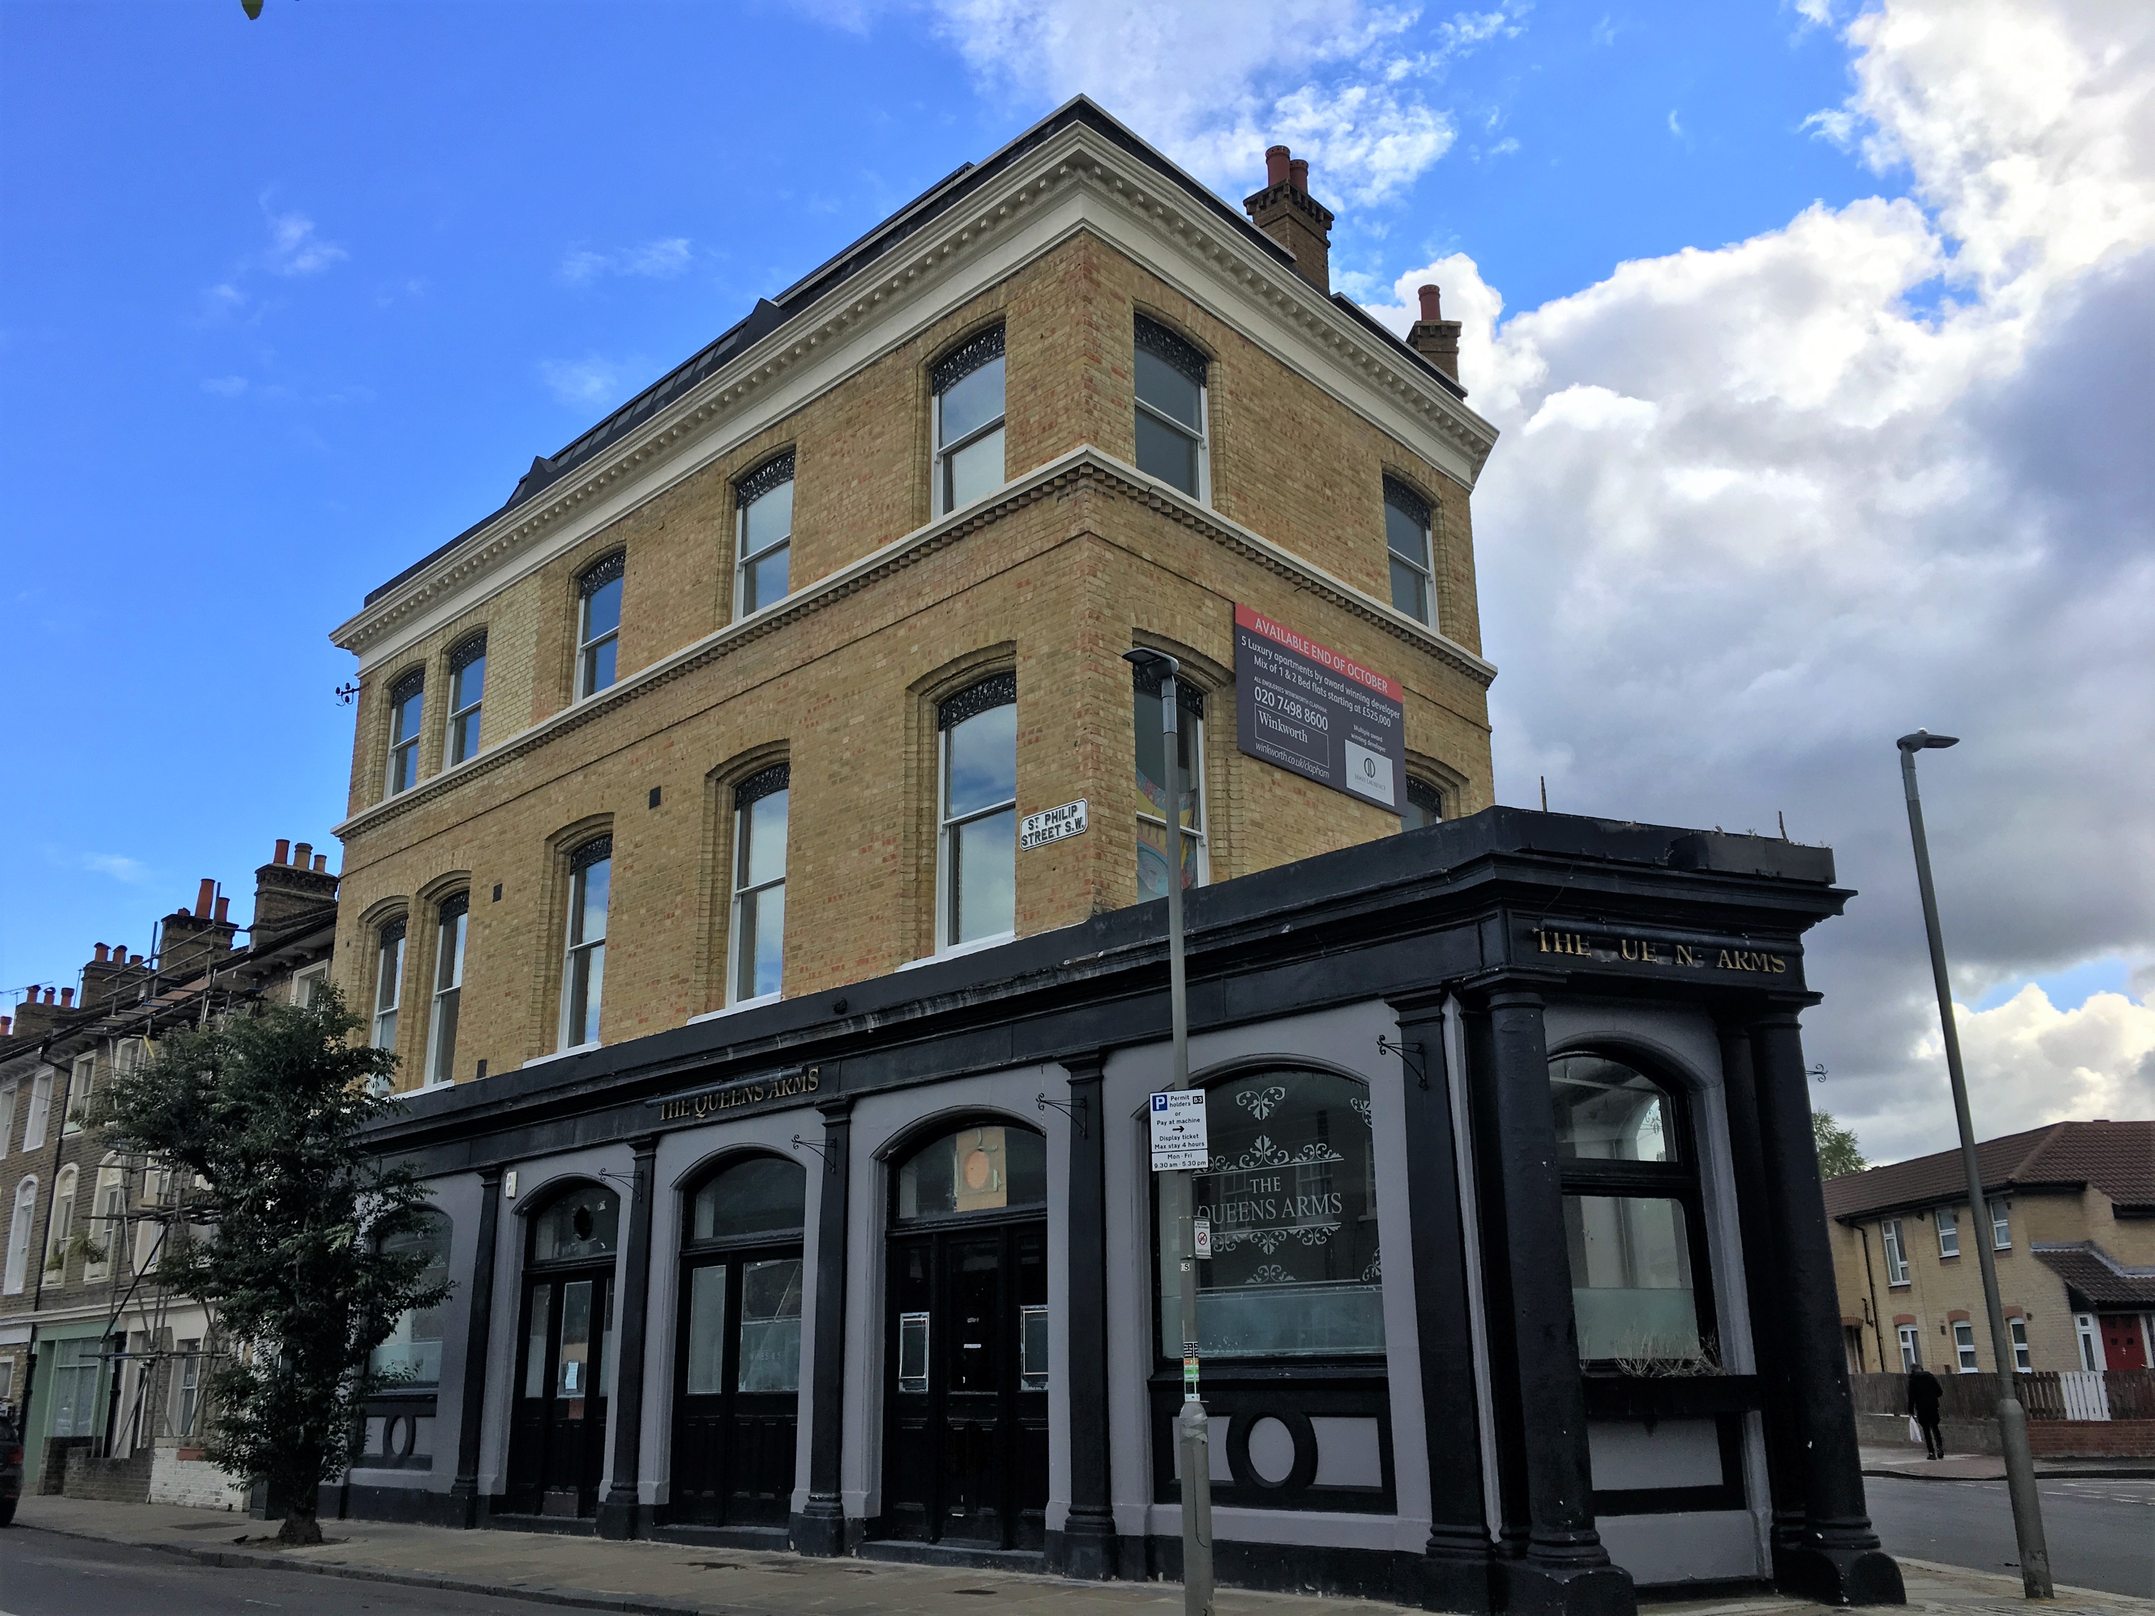

Some good news on the Queens Arms, just off Queenstown Road. Neighbours & regular readers will know it was closed in 2017, and architects Boon Brown won planning permission to redevelop it, creating five flats (four two-bed ones and a studio) by reorganising the interior, extending the upper floors, and adding a new storey on the roof.
Conscious that many pubs in Wandsworth are now protected from conversion to other uses, the owners fought hard to be able to convert the ground floor to a shop. This didn’t, in the end, wash and the applications to change the use were withdrawn.
The building is looking good – fully cleaned, with new windows and a new roof. It’s in the Park Town Conservation Area, and is locally listed as a ‘building of merit’.
The plans preserved about 3,300 square feet of space for pub or restaurant use (most of the ground floor and basement).
This space was offered to let with no ties (i.e. no link to any particular brewery) and ‘nil premium’ (which means there’s no up front payment to be made to the outgoing landlord for the value of the current trade and clientele, which seems reasonable as the pub has been closed for over two years). The expectation was for a 20-year lease, the rent rising every five years in line with open market rent or retail prices (limited to between 1% and 4% a year). Adverts for the pub also noted that offers may for the long leasehold or even the building freehold might be considered. The adverts sought offers over £60,000 a year. However there was little sign of activity and in our previous post a few months ago, we were at a bit of a loss on whether it would ever reopen.
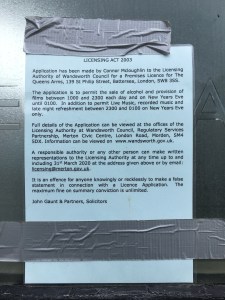
The good news is – there is a new licensing application on the doors! As with most licensing application notices it doesn’t give much away, other than that the prospective new licensee is Connor McLoughlin, that operating hours are generally 10am to 11pm, that the name of the pub isn’t changing, and that they are seeking permission to show films. We don’t know which pub company (if any) is behind this – a possibly-related Connor McLaughlin is linked to the recently-opened, and well reviewed, independent Woodman pub in Wimbledon Park, between Earlsfield and Wimbledon – but that’s about it.
We haven’t managed to find out much more at this stage (but as ever – any tips from our readers most welcome!) – however a license application is a promising sign. And while the current crisis is a tough time for any pub, let alone what will essentially be a brand new one, we’re increasingly optimistic that once this all passes, the Queens Arms will be able to return – after many years – to being the heart of the neighbourhood that it used to be.
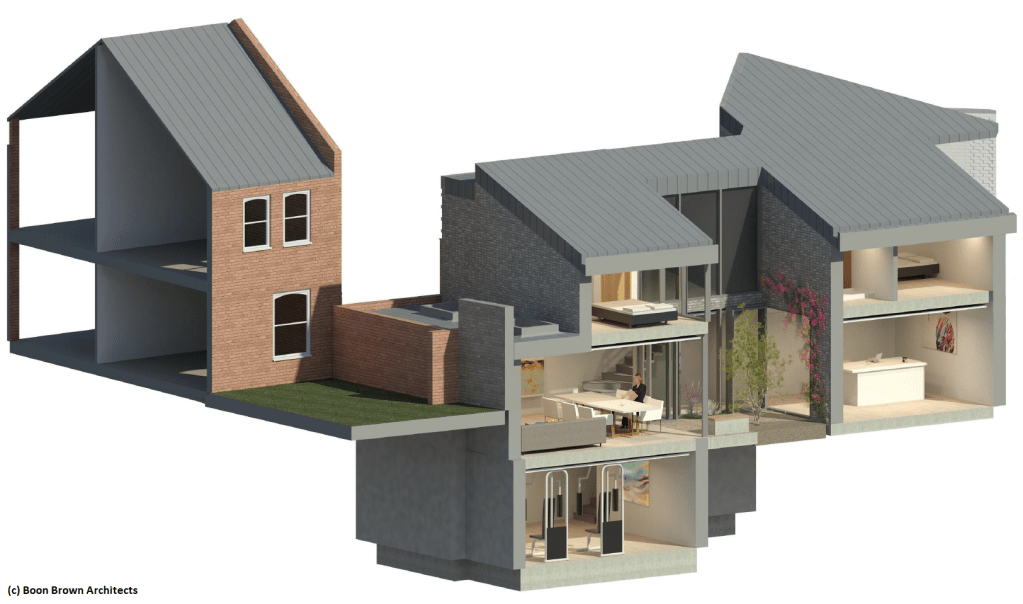
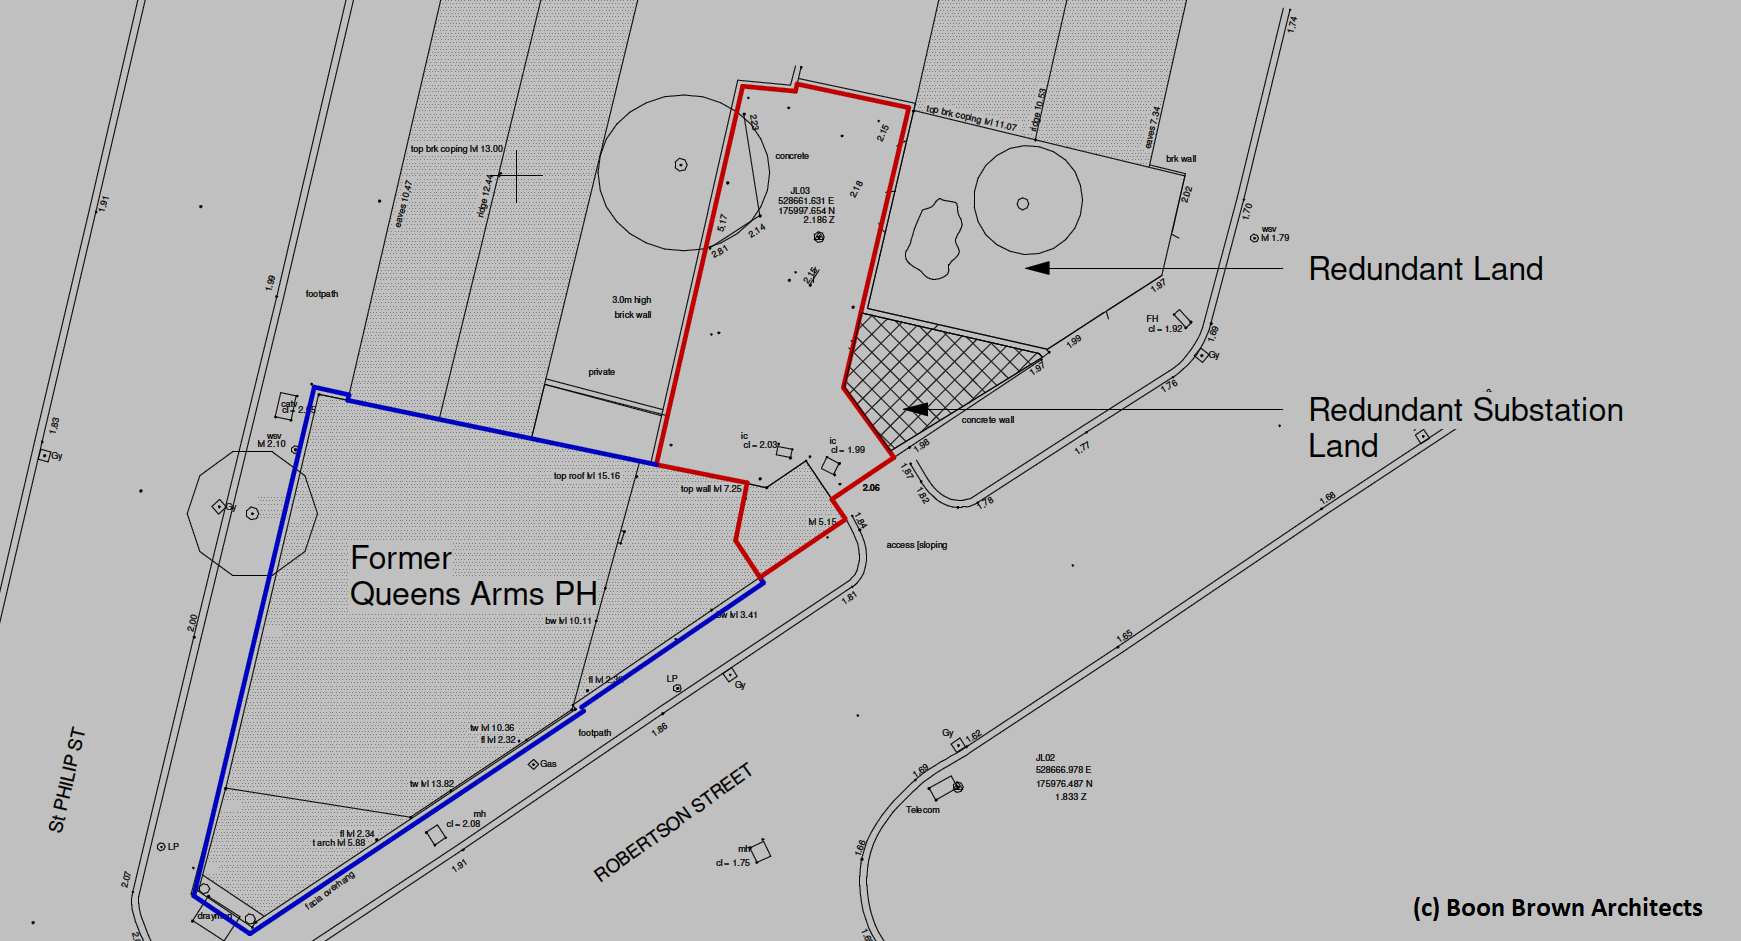
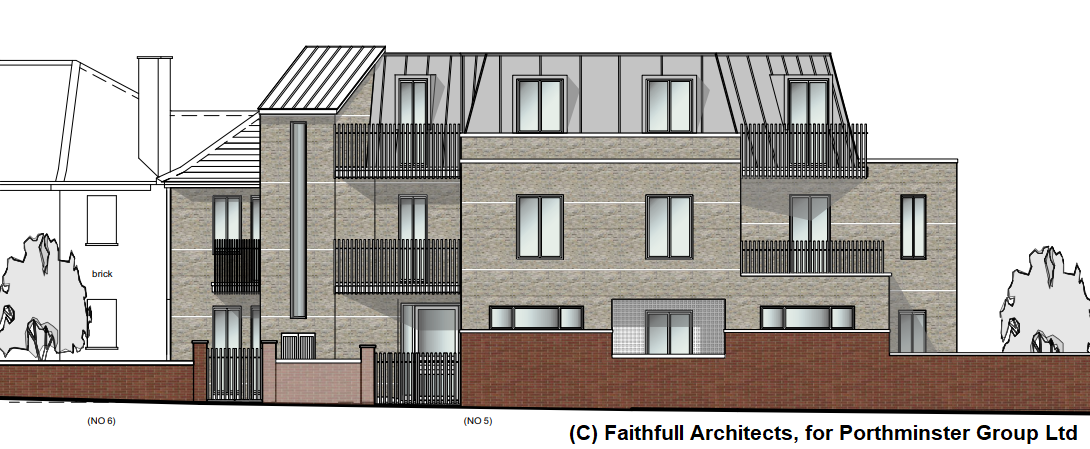
The other news is that a distinctly architectural new 2-3 bed house has been built in the back yard. It’s a little hard to do it justice in a photo, but it’s definitely a one-off design that has been carefully built to a high standard. A great deal of thought has gone in to the design of the building, which includes a sunken inner courtyard over two storeys, an underground gym, and an angled roof to preserve light to buildings behind. The image below (by Boon Brown, the architects) gives some guide as to how a relatively large house has been fitted in to the plot (it’s shown from the back – so the red brick house on the left is the first house in the existing terrace along Tennyson street).
Your author thinks it makes rather clever use of the space – it occupies a very strange shaped and awkward piece of land that won’t have been easy to work with. This seems to have been mainly a back storage yard for the pub in a previous incarnation, and (partly) an old substation plot.
With a bit of luck – and assuming Mr McLaughlin gets his license for the Queens Arms – the new occupants of the house won’t have far to go to their nearest pub.
One of the houses on Eccles Road is smaller than the others, but with a much larger garden. Regular readers can probably already see where this is going!… Developers love houses like the one above – with a huge garden, as well as several garages and outbuildings. We presume it was built on the site of a World War II bomb site, as it’s one of a small cluster of non-Victorian houses.
And sure enough – there are plans in to demolish it all, and build a rather larger building, covering most (though not quite all) of the plot, and containing five flats (one has a single bedroom, three of them are two-bed, and one is three-bed). Every flat has a balcony or a terrace. The two pictures above show the current layout, and what’s proposed.The proposed design is modern, but with some nods to the general shape of the Victorian houses around. The general design is fairly inoffensive and has some parallels with the existing much-extended house to the north, at the Eccles Road / Lavender Sweep corner.
It’s already had a few objections though – partly as it’s a major densification of one of the few relatively open spots in the area, replacing the current house which is set well back from the road with a low and fairly open garden hedge, with three storeys of building right up to the pavement. It does seem the architects of the current house deliberately left some space here to make the street feel a bit more open, and this would inevitably be lost. It also removes quite a lot of sunlight form the back of the houses to the north.
If you want to see the detailed plans, and maybe make a comment (whether to support, oppose or just make a general comment) you can do this on Wandsworth’s planning website – where you should search for planning application number 2020/0906. In theory comments had to be in by the 14th April, but our Council planners are pretty sensible people and will usually pay attention to late comments if they can.
Lavender Hill for Me is a community website working to support Lavender Hill, a neighbourhood in Battersea, London and a home to about 250 shops, restaurants and small businesses. We take an active interest in developments that could improve Lavender Hill for residents, traders and visitors.









 One of the houses on Eccles Road is smaller than the others, but with a much larger garden. Regular readers can probably already see where this is going!… Developers love houses like the one above – with a huge garden, as well as several garages and outbuildings. We presume it was built on the site of a World War II bomb site, as it’s one of a small cluster of non-Victorian houses.

 The proposed design is modern, but with some nods to the general shape of the Victorian houses around. The general design is fairly inoffensive and has some parallels with the existing much-extended house to the north, at the Eccles Road / Lavender Sweep corner.
